Government and Municipal Building Roofing in Tuscaloosa, AL
A superintendent walking the roof of a municipal building usually finds a mix that no private owner would build on purpose: a built-up or modified bitumen section from one renovation, a single-ply addition from another, a metal canopy over the entrance, and a stack of rooftop equipment that three different departments have added over the years. Each of those pieces has its own age, its own warranty status and its own leak history, and the public official who answers for the building has to explain the roof to a council, a commission or an auditor. Tuscaloosa, AL puts wind, about 53.5 inches of rain a year and summer heat on those roofs, so the record behind each section matters as much as the membrane on top.
What the roof walk turns up
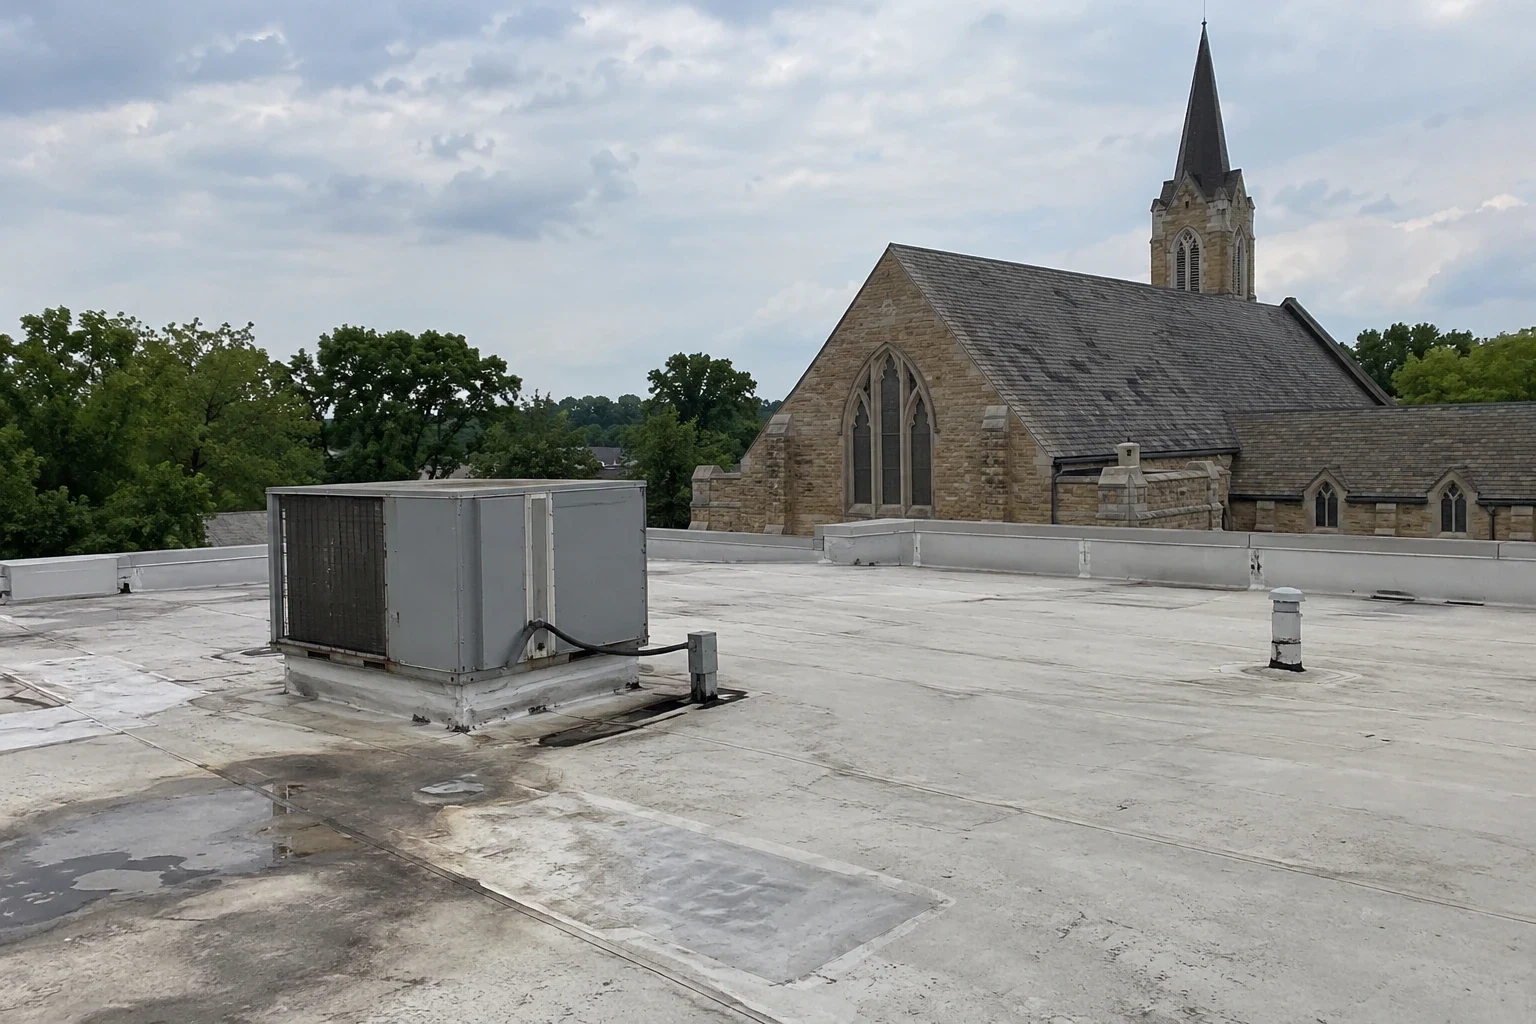
Public buildings in a city this size are rarely uniform. A courthouse-style building, a fire or police station, a maintenance garage, a records annex and a recreation center can each carry a different roof, and the facility manager often inherits drawings that no longer match what is overhead. We start by walking every roof section and sketching it as it actually exists, with the system type, the approximate layers, the drain locations and every rooftop unit curb.
Then we look for the failures that repeat on public property: deferred drain cleaning that has left ponding at a sump, flashing that was patched with mastic until the patches overlapped, rooftop penetrations added without proper curbs, and wind-lifted edge metal that nobody reported. Where insulation feels wrong, we cut a core and read the layers, because the answer to whether a section is repairable or must come off depends on how much of the assembly is wet.
Equipment is the other half of the walk. Public buildings tend to collect rooftop units, exhaust fans, generator exhaust, radio masts and security cameras, and every mount is a penetration that someone flashed, or did not. We count the penetrations, check each curb height and flashing termination, and note any conduit or piping lying directly on the membrane, since that is where the sheet wears through first. The result is a one-page equipment map that the facility manager can hand to the next HVAC contractor, so that service visits stop cutting into the roof.
Specifications, bids and procurement
Public roof work usually goes out for bid, and the quality of the bid depends on the quality of the scope. A vague scope invites low numbers that grow through change orders, while a tight scope gives every bidder the same deck condition assumptions, the same tear-off limits, the same insulation thickness and the same flashing details. We help owners write that scope from the walk: the roof sections, the quantities, the unit prices for wet insulation and deck repair, and the submittals required. Alternates are priced on their own line: a recover over dry insulation against full tear-off, a thicker cover board against standard, and a longer-term warranty against the base term. That gives the governing body a real choice with numbers attached instead of one price and a promise.
Our roof condition reports are written so that they can be attached to a request for proposals without edits. They name each roof section, rank it by risk, and say what it costs to leave alone, which gives a purchasing office a defensible reason to fund one building ahead of another.
Code and energy requirements
A public replacement is permitted under the 2021 International Building Code, which Alabama adopted from July 1, 2022 with exceptions and later amended to take in portions of the 2024 edition. The commercial energy standard on the state's list is ASHRAE/IES 90.1-2013, and the licensing board for general contractors now holds the authority to adopt an energy code. For a public owner, that means a replacement roof needs the wind design, fire classification and insulation level confirmed against the code in force at the time of permit, and we ask the building official early rather than late. Permit review is also where a public owner learns whether the project triggers additional insulation or drainage upgrades, and learning that before the bid keeps change orders out of the contract.
Wind and the storm record
Public buildings are the places a community turns to after a storm, which makes their roofs a priority. Tuscaloosa has seen what wind does to buildings: an EF4 tornado on April 27, 2011 moved through 35th Street, 15th Street and McFarland Boulevard at an estimated 190 mph, and a May 2025 survey north of Northport recorded straight-line winds of 90 to 100 mph. Each section gets its wind-uplift rating written down, its edge metal tested by hand and its fastening checked, with pull tests wherever the original attachment is in doubt. A building that must stay open in an emergency cannot wait for a leak to reveal that its perimeter was never secured. After any storm, we walk the roof for lifted edge metal, displaced coping, torn flashing and debris in the drains, photograph each finding with a date and tie it to a roof section, so the file supports a claim, a capital request or an emergency repair authorization without anyone reconstructing events from memory.
Owners with buildings along McFarland Boulevard, in downtown Tuscaloosa or out toward Northport can ask for the same walk at each address.
Keeping offices and services open
A public building cannot close for a roof. Counters stay staffed, courtrooms and council chambers keep a calendar, and emergency services run all night. Tear-off goes in narrow strips that are watertight by evening, the lift and staging sit away from public entrances and ADA routes, and rooftop unit shutdowns are cleared with the facilities staff so no department loses cooling unannounced. A plan for reroofing an occupied building lists the sequence by section, the access route and the person who can stop the work. Summer heat matters too: Tuscaloosa has recorded 107 F, and a membrane that hot cannot be walked or welded safely in the afternoon, so crews start early and finish seams before the roof surface reaches its peak.
What to carry on the books
The record is the long-term product. For each roof section we hand over the system, the approximate age, the core cut results, the last seam and flashing report, the warranty documents and the final punch list. A roof capital plan then sorts the portfolio into repair, restore and replace, with a year attached to each. The same format fits school systems, and a VA medical center keeps a federal version of it.
Commercial Roofing Questions
Can your condition report be attached to a bid package?
Yes. It names each roof section, its condition, the quantities and the risk ranking, in a form a purchasing office can reference.
How do you handle a roof with several systems?
We record each section separately and plan repairs by system, since the seams, flashing and warranty rules differ for each.
What if the original drawings are gone?
We build a roof plan from the walk and core cuts. Layers, drains and curbs are recorded as found.
Who confirms the code requirements for a replacement?
The building official, with our scope in front of them. We raise wind, fire and energy questions before the bid, not after.
Can work continue while the building is open to the public?
Yes, in sections, with entrances and accessible routes kept clear and every open area dried in before the crew leaves.