
VA Medical Center and Clinic Roofing in Tuscaloosa, AL
On a hospital campus that has been built out over many decades, a superintendent expects different roofs on different buildings, and learns which is which only by walking each one, from the clinical wings to the covered walkways between them. The Tuscaloosa VA Medical Center has 25 major buildings across 125 acres, has been caring for veterans since 1932 and joined the National Register of Historic Places in 2012, so a roof decision there is a campus decision with age, patients and records attached. The asset manager has to know which building has which roof before a leak sets the order.
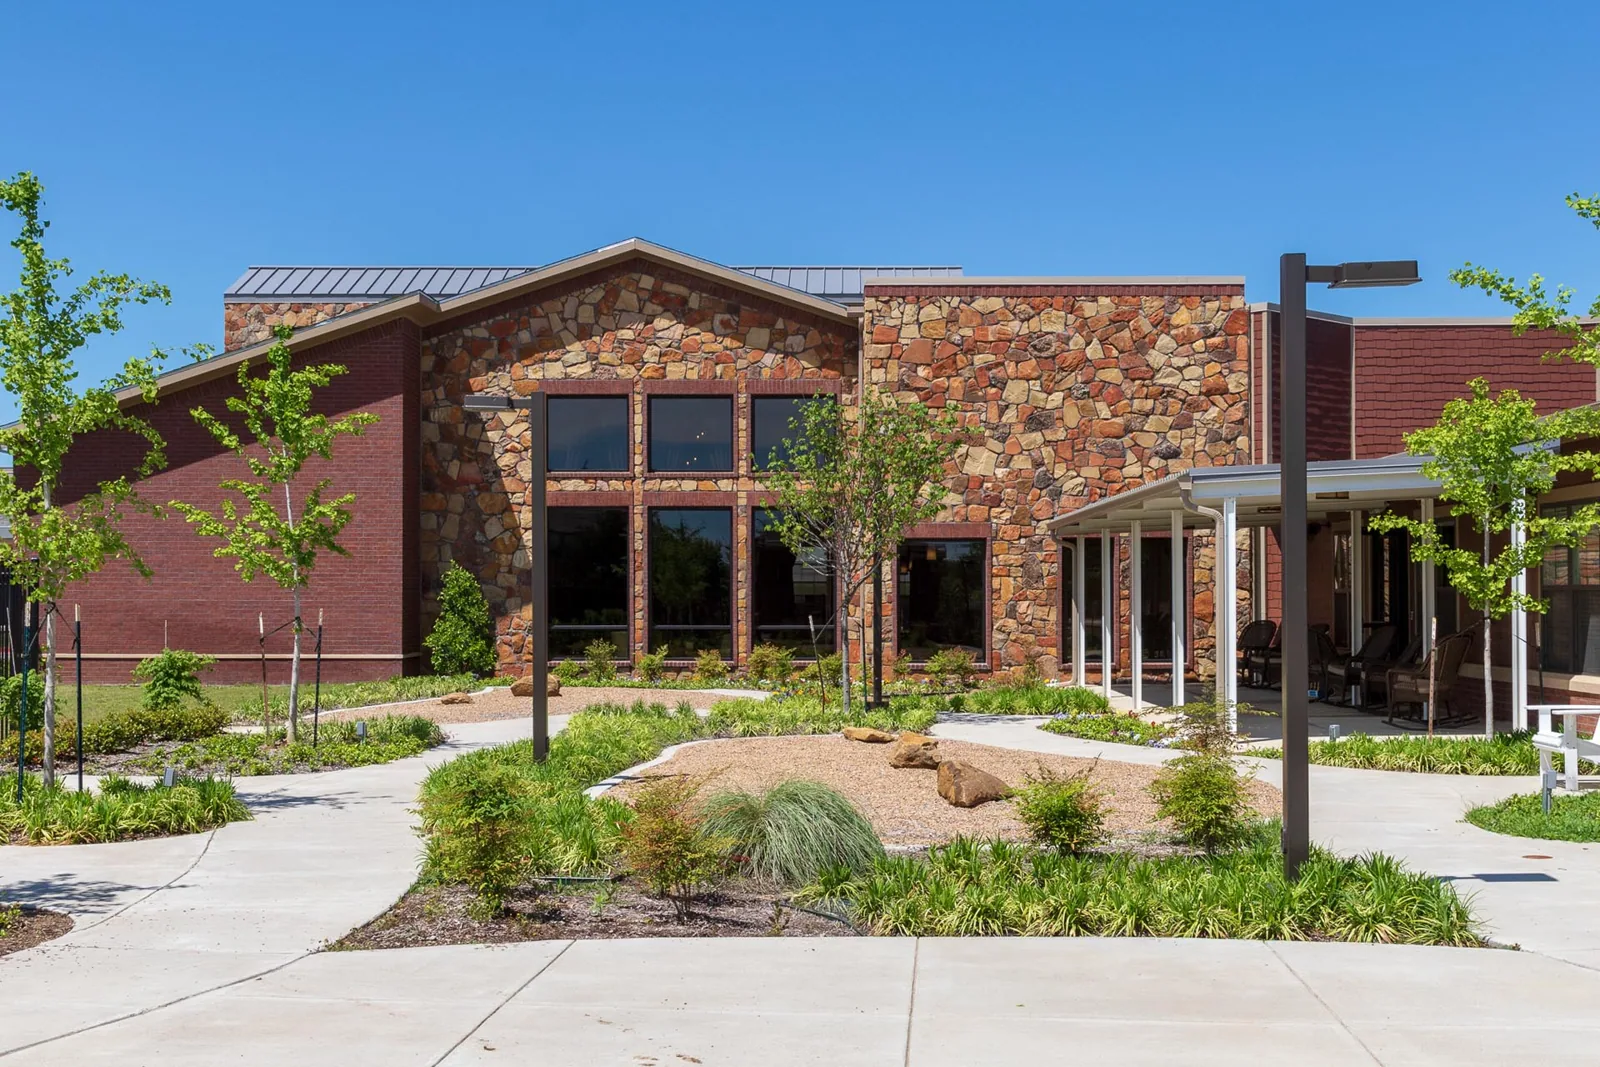
A campus of many roofs
A 125-acre campus with 25 major buildings does not have one roof program, it has a dozen. Each roof is walked and recorded as found. For each building we record the system, the number of layers, the deck, the drains, the penetrations and the equipment, then tag every section by what is directly below it: patient rooms, operating areas, pharmacy, laboratory, kitchen, records or storage.
That map is the first deliverable. It lets the facility engineer rank buildings by consequence, since a leak into storage costs a ceiling tile and a leak into a treatment space closes a room. With the map in hand, a purchasing office can justify funding one building's roof before another's. Where drawings exist, we compare them to what is overhead and mark the differences, because a roof that was re-covered or extended years ago rarely matches the sheet in the cabinet, and the next engineer deserves the corrected version.
Patient access, infection control and the work zone
Clinical buildings have rules that other roofs do not. Air intakes sit close to the roof, patients arrive at set times, and some corridors cannot be blocked. Before work starts, we ask the facility engineer where the intakes are, which should be covered and which air handlers may run in a different mode, and we choose low-odor materials and cold-applied methods where the specification allows. Ceiling work inside the building is set by the infection control team, and the roofing crew stays on the roof until that barrier is in place.
The lift, the dumpster and the material stack go where they never cross an ambulance route or a patient entrance, and debris is lowered in covered containers. The VA lists 1,256 employees at the Tuscaloosa hospital among the county's largest employers, which means staff and shift traffic share the campus with patients, and the schedule has to account for both. Meal deliveries, laundry, waste pickup and pharmacy runs all use the same drives, so we post our own delivery windows with the engineer and keep the dumpster off those routes.
A historic register campus
A property on the National Register of Historic Places can involve preservation review before exterior work, and roof changes that affect a building's appearance may need approval. We do not decide that. The owner's project office tells us what review applies, and we build the lead time into the schedule. In practice, a roof on a historic building is documented before it is touched: dated photographs of the existing profile, the edge details, the gutters and the fasteners, so that a repair matches what is there or a replacement follows the approved design.
Where original materials such as metal flashing, cast gutters or slate remain, we inspect them separately from the field of the roof, since such pieces can often be repaired and reused and are expensive to replace. Gutters and downspouts on older buildings are traced to the ground, because a failed leader can soak a foundation wall or a basement mechanical room while the roof above looks sound.
Wind, rain and heat on a hospital campus
Wind has tested the area twice in recent memory: the EF4 of 2011 over 35th Street, 15th Street and McFarland Boulevard, and the May 2025 straight-line storm whose 90 to 100 mph gusts swept the ground north of Northport. A hospital has to stay open through weather like that, so edge metal, attachment and wind-uplift rating are checked on every roof, and a fastener pull test is run where the original rating is missing, since an older section can carry an attachment pattern that predates the current code. Replacement design follows the adopted 2021 International Building Code, and the authority having jurisdiction confirms the energy standard. Rain near 53.5 inches a year and a 107 F record high mean ponding and heat load, so drains and sumps are cleared and measured before the wet season. Once a storm has passed, every roof gets a walk for lifted edge metal, displaced coping, torn flashing and blocked drains, and each finding is dated and attached to its building for the engineer to act on or file.
Federal access, specification and closeout
Work on a VA campus goes through the facility's contracting and engineering offices. We confirm who authorizes contractors, how workers are identified, what hours are open for roof access and what safety training is required. Roofing on federal buildings can be specified under the Unified Facilities Criteria or a project-specific specification, and when the owner issues one we install to it and keep submittals, product data and test records ready for review. Submittals, mock-ups and inspection hold points take time, and a schedule that ignores them runs late, so we list each hold point and its reviewer in the plan before mobilizing.
The closeout record is the document the next engineer will use: photographs by section, materials used, test results, areas repaired and items on the watch list. The same habits carry across a hospital, a government building or a military installation.
What to carry on the books
For a campus, the record is a table by building and section, with the system, age, last seam and flashing report, core cut results, wind-uplift rating and the punch list. A roof capital plan turns the table into a multi-year sequence, and a maintenance program keeps the drains, curbs and seams on a calendar. The format carries to other healthcare property in East Tuscaloosa and the Loop Road area or near Northport.
Federal campuses also run their own inspection cycles, and a roof record that follows the same section numbers as the engineer's facility plan is easier to use than one with its own naming. We ask for the building numbers the campus uses and label every roof section with them, so a finding reaches the right shop on the first call. Where a roof sits over a clinical space, the label also carries the room use, which tells the engineer how fast the repair must move and who has to be told before it starts.
Commercial Roofing Questions
How do you rank buildings on a large campus?
By what is under the roof and what water would do there, then by moisture in the insulation and drainage condition. Treatment and clinical space rank above storage.
What happens near air intakes?
We locate them first, ask the engineer how to protect them and use low-odor, cold-applied materials where the specification allows.
Does a historic listing change the roofing process?
It can add preservation review. The project office tells us what applies, and we document the existing profile before work begins.
Which records go to the facility engineer at closeout?
Dated photographs by section, materials, test results, repaired areas and a watch list for the next inspection.
Can a campus keep operating during a reroof?
Yes. Work goes one roof section at a time, patient routes stay clear and each open area is dried in before the crew goes down.