Military Installation Roofing in Tuscaloosa, AL
On a low-slope maintenance building or an aircraft hangar at a military installation, a superintendent's first stop is not the roof but the gate: a badge office, an escort, a list of approved workers and an approved delivery window for every truck of insulation. The roof itself is familiar work, built to the Unified Facilities Criteria for roofing and checked against a specification that leaves less room for field improvisation than most commercial jobs. What changes is everything around the work, because a roof on a base is a roof on a place where access, scheduling and security are part of the scope.
That is the general pattern for military roofing anywhere. In the Tuscaloosa area, the federal facility to know is the Tuscaloosa VA Medical Center, a Veterans Affairs campus that follows its own federal rules on access and patient areas.
What Military Buildings Carry on the Roof
Installations hold a wide mix of buildings, and each has its own roof. Aircraft hangars have long spans and large door openings. Barracks and dormitories have repeated, low-slope roofs with mechanical equipment. Maintenance shops, depots and warehouses have large flat fields with exhaust and process vents. Armories, headquarters and administrative buildings look like office roofs with added security and communications equipment. Health clinics follow hospital practice.
- Hangars and aviation maintenance buildings
- Barracks, dormitories and dining facilities
- Maintenance shops, depots and warehouses
- Armories, headquarters and administrative buildings
- Clinics and VA-type medical facilities
Many of these roofs are low-slope membranes, metal panels or a mix, with the same failure points as civilian roofs: edges, seams, penetrations and drains.
Criteria and Specifications
Federal roofing work is built to written criteria, and the criteria are public. The Unified Facilities Criteria set requirements for roofing design on Department of Defense facilities, covering system types, wind uplift, insulation, drainage, flashing and fire performance. Projects add a specification section, submittals for approval, material data, mock-ups and inspections at stages of the work.
What a superintendent finds on a federal roof is usually a system installed to those criteria, with documentation that is better than on many commercial buildings and failure modes that are the same: sealant at flashing, fasteners at the edge, ponding at a drain. Repairs are made in kind, using approved materials, and the repair is documented against the original specification. Roof sections are numbered, condition is rated and records are kept in an inventory, the way a roof asset management program does it.
Base Access, Escorts and Mission Schedules
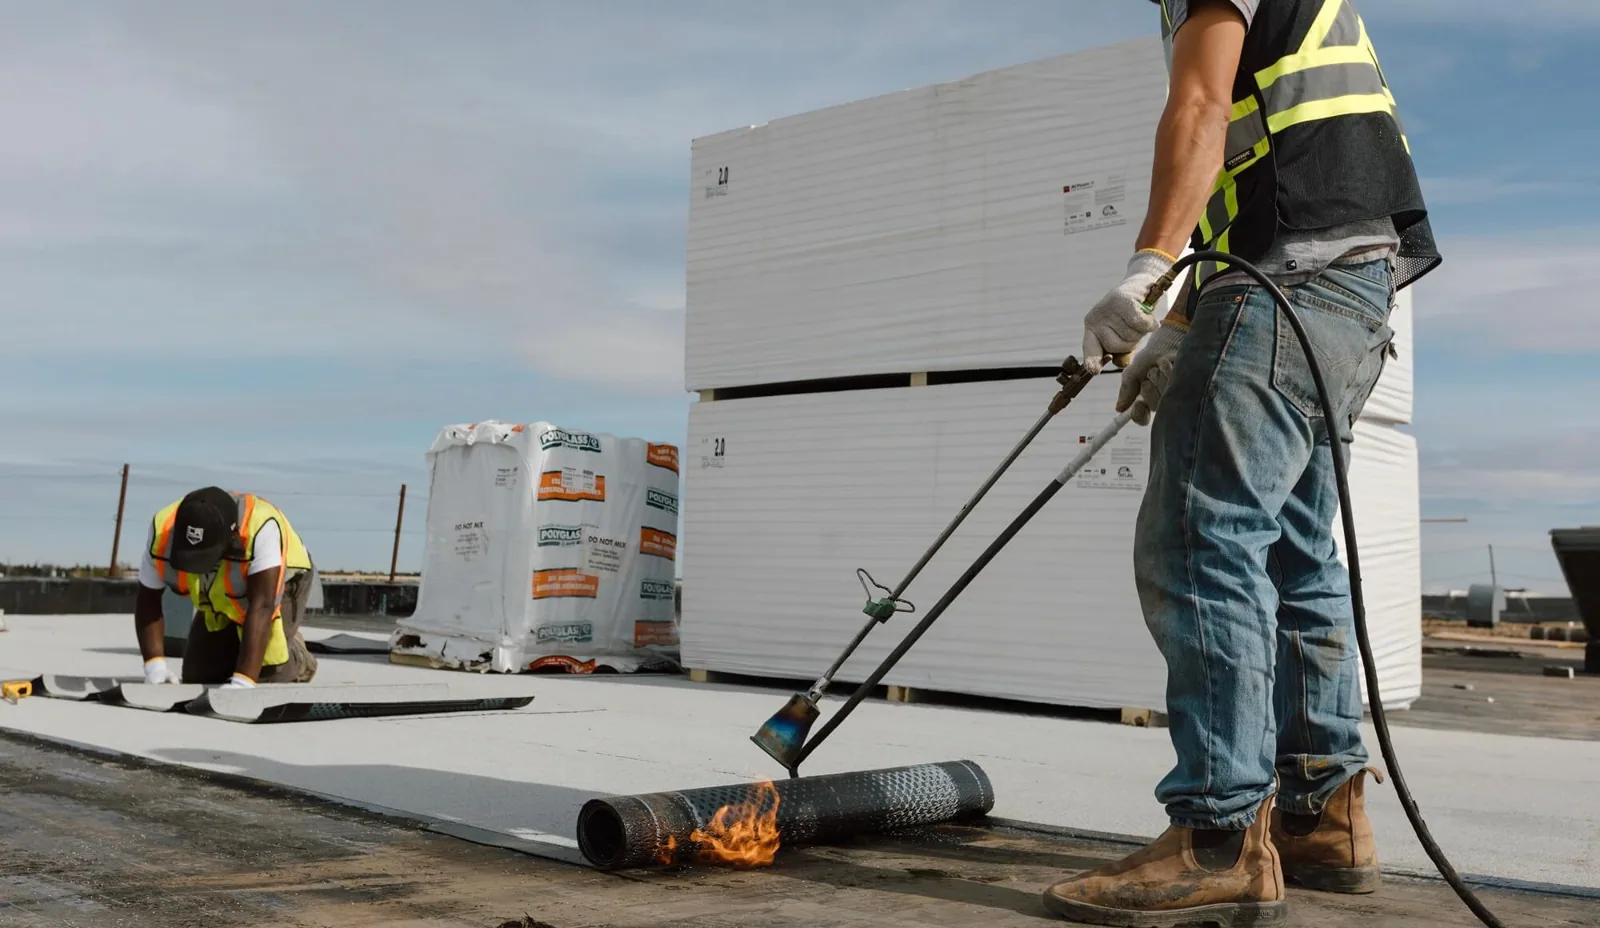
Access to an installation is controlled. Workers are screened and badged, vehicles are inspected at the gate, and deliveries come at set times. Some areas require escorts at all times, and photography is limited. Tools, ladders, lifts and materials are listed in advance, and contractors cannot move through a restricted area on their own.
Schedules follow the mission. Work around a flight line pauses for operations. Work around a barracks is timed for the occupants' training schedule. Emergency leak response may be limited to approved personnel. A project plan for a military roof includes the badging lead time, the escort ratio, the approved staging area and the quiet windows set by the installation. A hangar roof follows the details in aircraft hangar roofing, with added rules for the ramp and apron.
Wind, Edges and Federal Standards
Wind design on federal roofs follows the criteria and the site's wind zone. Tornado and straight-line wind in the county, from the 2011 EF4 on 35th Street to the 90 to 100 mph gusts surveyed in May 2025, are a reason the edge, the cleats and the fasteners on any roof, federal or civilian, are the first things we check.
On a federal project the edge details, the attachment pattern and the uplift rating are in the specification and are checked at inspection. Substitutions need approval. A superintendent working to that specification does not improvise a detail in the field; the superintendent asks, documents the answer and carries it into the record.
Water, Drainage and Inspection Cycles
Federal roofs here take the same 53.5 inches of annual rain as any other roof, and they shed it through the same drains, scuppers and flashings. Facility managers on federal sites typically run scheduled inspections, so ponding, clogged drains and open seams are tracked by roof section and fixed on a cycle. A commercial roof inspection format that rates each section, photographs each defect and ties it to the roof plan fits that practice directly.
Where a federal roof has ponding, the correction follows the criteria: slope, tapered insulation, drain repair or added drains. Repairs use approved materials, and the work is documented so the inventory stays current. Wet insulation is found by meter, infrared scan and core cut, and the findings go into the record the installation or campus keeps for each building.
The Tuscaloosa VA Medical Center
The Tuscaloosa VA Medical Center on Loop Road East, in East Tuscaloosa, covers 125 acres with 25 major buildings and treated its first veterans on July 15, 1932. It was added to the National Register of Historic Places on March 7, 2012, and the Veterans Administration Hospital is listed with 1,256 employees among Tuscaloosa County's largest employers. It is a federal healthcare campus, not a military installation, and roof work there involves patient areas, a National Register listing and federal procurement. A VA medical center roof has to be planned around all three.
For any federal or military owner, the record that matters is the inventory: roof sections, condition ratings, repair history and the criteria each roof was built to. An occupied building reroof on such a site follows the same planning as a hospital, with the added step of security access, and a multi-site roof program keeps the records consistent across buildings.
Scope and Sequence on a Controlled Site
A controlled-site project starts earlier than a civilian one. Badge applications, escort schedules, equipment lists and delivery windows are arranged first. Submittals are prepared and approved before materials ship. A pre-construction meeting settles staging, access routes, quiet windows and the contact chain.
Work then proceeds in approved sections, with inspections at stages and photographs at each. Closeout includes as-built photos, material data, warranty documents and a roof inventory update. The owner receives the record in the format the site uses, and the roof sections are rated again so the next cycle starts from a known condition.
Commercial Roofing Questions
Do you need a security clearance for base roofing?
Access rules differ by installation. Workers are typically screened and badged, and some areas need an escort at all times. The installation sets the requirements, and badging lead time goes into the schedule before any roof work is promised.
What are the Unified Facilities Criteria?
Federal design criteria for Department of Defense facilities, including roofing. They set system, wind, insulation, fire and drainage requirements, and a project specification builds on them with submittals, mock-ups and inspections.
Can roof work happen while a facility is operating?
Yes, with scheduling around mission and occupant activity. Work areas are fenced and approved by the installation.
Is the Tuscaloosa VA a military base?
No. It is a Veterans Affairs medical campus with 25 major buildings on 125 acres, listed on the National Register of Historic Places in 2012. It follows federal rules for access and healthcare buildings.
How are roof records kept on federal sites?
As an inventory by roof section with condition ratings, repair history and original criteria. We use the same format for any large portfolio.