
Occupied Building Reroofing in Tuscaloosa, AL
On a built-up roof over a Tuscaloosa medical office building, the question a superintendent asks first is who is sitting under the section about to be torn off. A waiting room, an exam suite, a pharmacy counter and a records room each carry a different tolerance for noise, dust, odor and risk, and a roof schedule that ignores them ends with a complaint, a shutdown or a leak into a room that cannot be used. Occupied reroofing is ordinary roofing with a second drawing laid over the first: the roof plan, and the plan of what is happening beneath it.
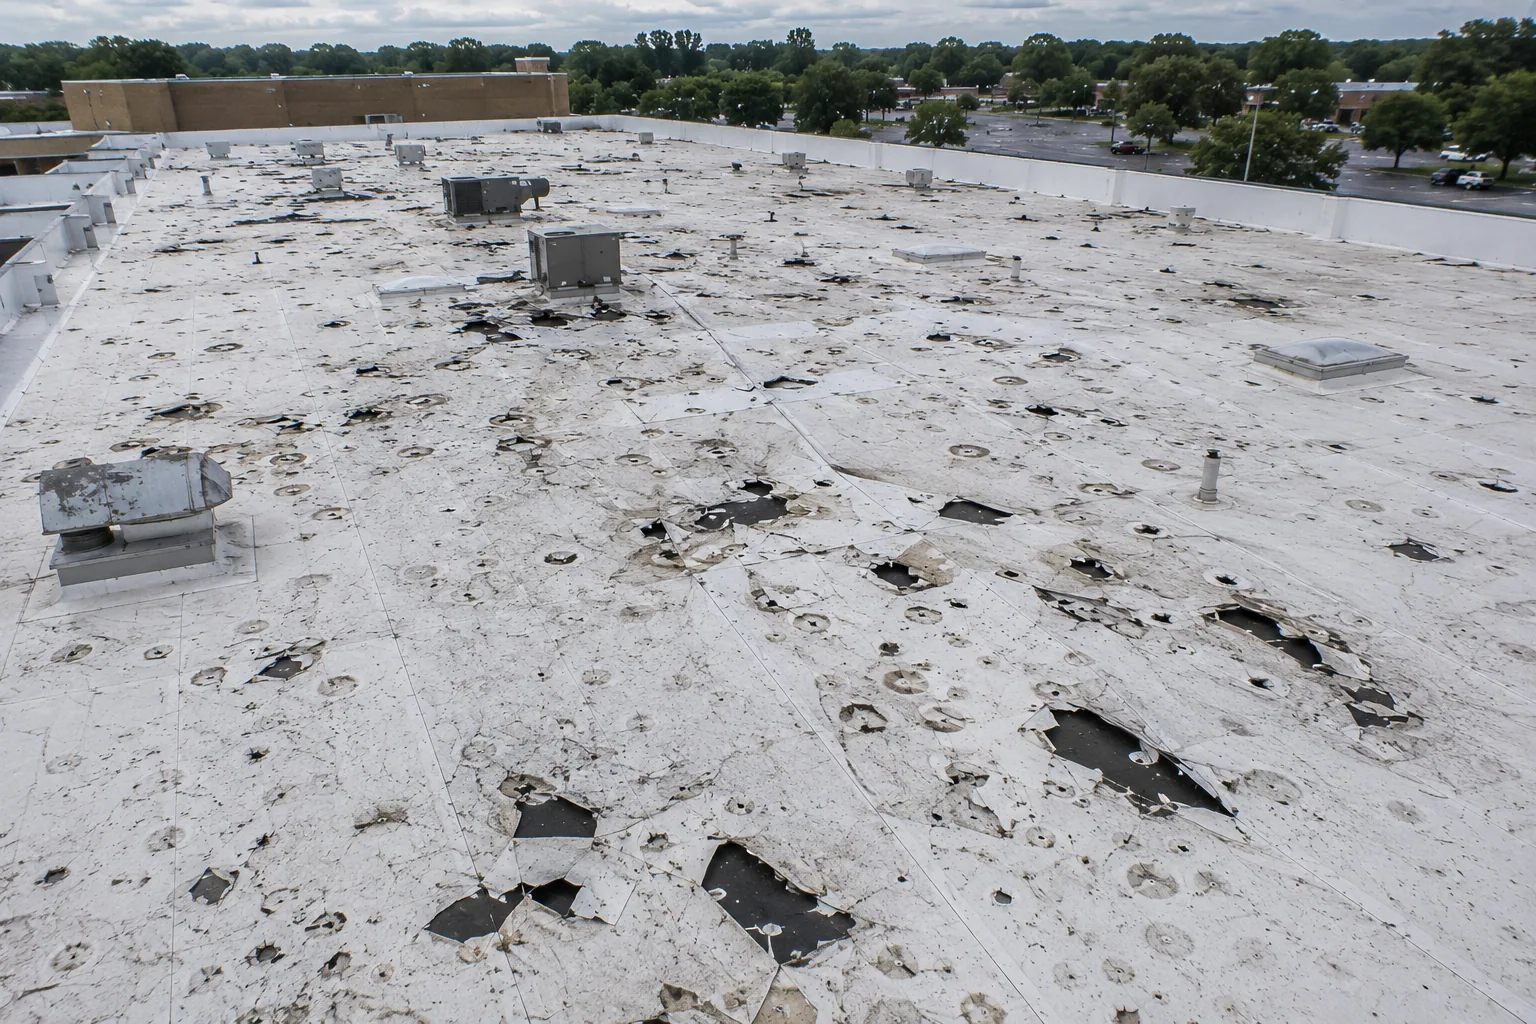
The work is possible on almost every building type, and it is routine when it is planned. The roof still gets replaced; the building keeps operating; and the people inside see a schedule and a barricade, not a surprise.
Planning Around What Is Below
The first step is a map of the building's use, laid beside the roof plan. Each roof section is tagged with what is under it: office, clinic, classroom, retail floor, kitchen, production line, storage. Sensitive spaces, such as operating rooms, labs, data rooms and sleeping areas, are flagged. Air intakes, exhaust and fresh-air paths near the work are marked, and access routes for staff, patients, customers and deliveries are drawn.
- Roof sections tagged by occupancy and sensitivity
- Air intakes and exhausts near work areas
- Entrances, loading docks, fire lanes and emergency routes
- Staging, hoisting and debris paths away from public areas
- Quiet hours, shutdown windows and stakeholder contacts
The plan is reviewed with the building manager and, where needed, safety, infection control and security staff before the first day.
Phasing and Dry-In
Occupied buildings are reroofed in sections. A section is opened, the old roof is removed, the deck is checked, new insulation and membrane are installed and flashings are completed, and the section is dried in before the crew leaves. Nothing is left open overnight unless the forecast and the temporary protection allow it. Tie-ins between sections get a temporary seal, which is made permanent when the next section is finished.
Rain in this market totals about 53.5 inches a year, which is why an opened section has to be closed up fast and the forecast gets watched closely. Where a deck has been damaged by long-term leaks, we repair it before new roofing goes on. Interior protection, such as plastic and drip trays, is placed under sections with known problems. A commercial roof replacement done in phases lets the building keep its operations while the roof is renewed.
Occupied Work by Building Type
A hospital or medical office, of the kind that employs 1,761 people at Northport Medical Center, needs infection control, protected air intakes, quiet near procedures and predictable schedules. The Tuscaloosa VA Medical Center sits on a 125 acre campus with 25 major buildings and a National Register listing, so roof work there involves many buildings, a National Register listing and the same rules for patient areas. A university campus, where the University of Alabama campus spans 1,970 acres and 297 buildings, schedules roof work around classes, events and move-in weeks.
A retail center works around trading hours and customer flow, with night or early-morning tear-off over sensitive tenants. A school works around bells and testing. A manufacturing plant works around shifts and process lines. A hospital roof and a university roof are the two ends of the range, and the same planning discipline applies to both.
Safety, Wind and the Public
Overhead work above people needs barricades, covered walkways, spotters and sweeps. Materials are hoisted outside peak traffic hours, and debris is lowered by chute or enclosed hoist, not dropped. Loose items on the roof are secured at the end of each day, since wind can move them. Tuscaloosa has seen an EF4 tornado and, in May 2025, straight-line wind of 90 to 100 mph north of Northport, but even an ordinary storm front moves loose materials on an open roof.
We keep a weather plan for each phase: what gets secured, who is notified and how an open section is closed if conditions change. Edge metal and temporary tie-ins are secured against wind, and the plan names the person with authority to stop work. The goal is a project where the public notices progress and never notices risk.
Keeping the Interior Dry During the Work
The greatest risk in an occupied reroof is rain on an open section. We stage materials so a section can be closed quickly, keep temporary membrane and tarps ready, and check the forecast before each day's opening. Drains are kept clear and flowing through the work, since a blocked drain on a half-finished roof sends water to the lowest point, which is often the tie-in.
Inside, we check ceilings under the open section at the start and end of each day, and staff are told whom to call if they see a drip. A small leak caught in an hour is a ceiling tile; the same leak found overnight is a floor. Photos of interior conditions before the work protect both the owner and the tenant if a question arises later.
Communication and the Record
Tenants and staff get notice before work begins, with a short schedule that names the affected areas, hours and contacts. A single point of contact handles complaints, and a daily log records what was done, what was found and what is planned for the next day. Photos document each section before, during and after.
For an asset manager, the record shows the completed scope by section, the deck repairs made, the materials installed and any warranty paperwork. A multi-site roof program uses the same format across buildings, so a manager running many properties sees all of them in one view. Owners in Downtown Tuscaloosa, where the city and the university keep government and institutional buildings central to the market, can use the same plan for any occupied building.
Scope and Sequence
The sequence for a typical building is survey, cores, occupancy map, stakeholder review, mobilization, section-by-section tear-off and installation, flashing and edge metal, punch list and warranty walk. Each section closes before the next opens. The punch list is walked with the building manager, and the warranty paperwork is delivered at the end.
Schedule risk is managed by building the plan around the building, not around the roofer. Quiet hours, event days and shutdown windows go on the calendar first, and the roof work fills the gaps. A preventive roof maintenance visit after the project confirms that the new roof is draining and that nothing was left behind.
Commercial Roofing Questions
Can a hospital roof be replaced while patients are inside?
Yes, with planning. Sections are phased, air intakes protected, noise controlled and dry-in completed daily. The hospital's safety and infection control staff review the plan.
How do you control noise?
By scheduling loud work away from sensitive hours, choosing quieter methods near critical rooms and giving staff notice. Some work moves to nights or weekends.
What about odors from adhesives or hot work?
We choose systems and methods with the occupants in mind and protect or temporarily shut air intakes near the work. Cold-applied and mechanically attached systems limit odors.
Can a recover avoid tear-off disruption?
Sometimes. If the existing roof is dry and sound, a roof recover avoids removing layers and cuts noise and dust. Core cuts decide whether it is an option.
Who is the contact during the project?
A named superintendent for the roof and a building representative for the owner. Both receive the daily log.