College and University Roofing in Tuscaloosa, AL
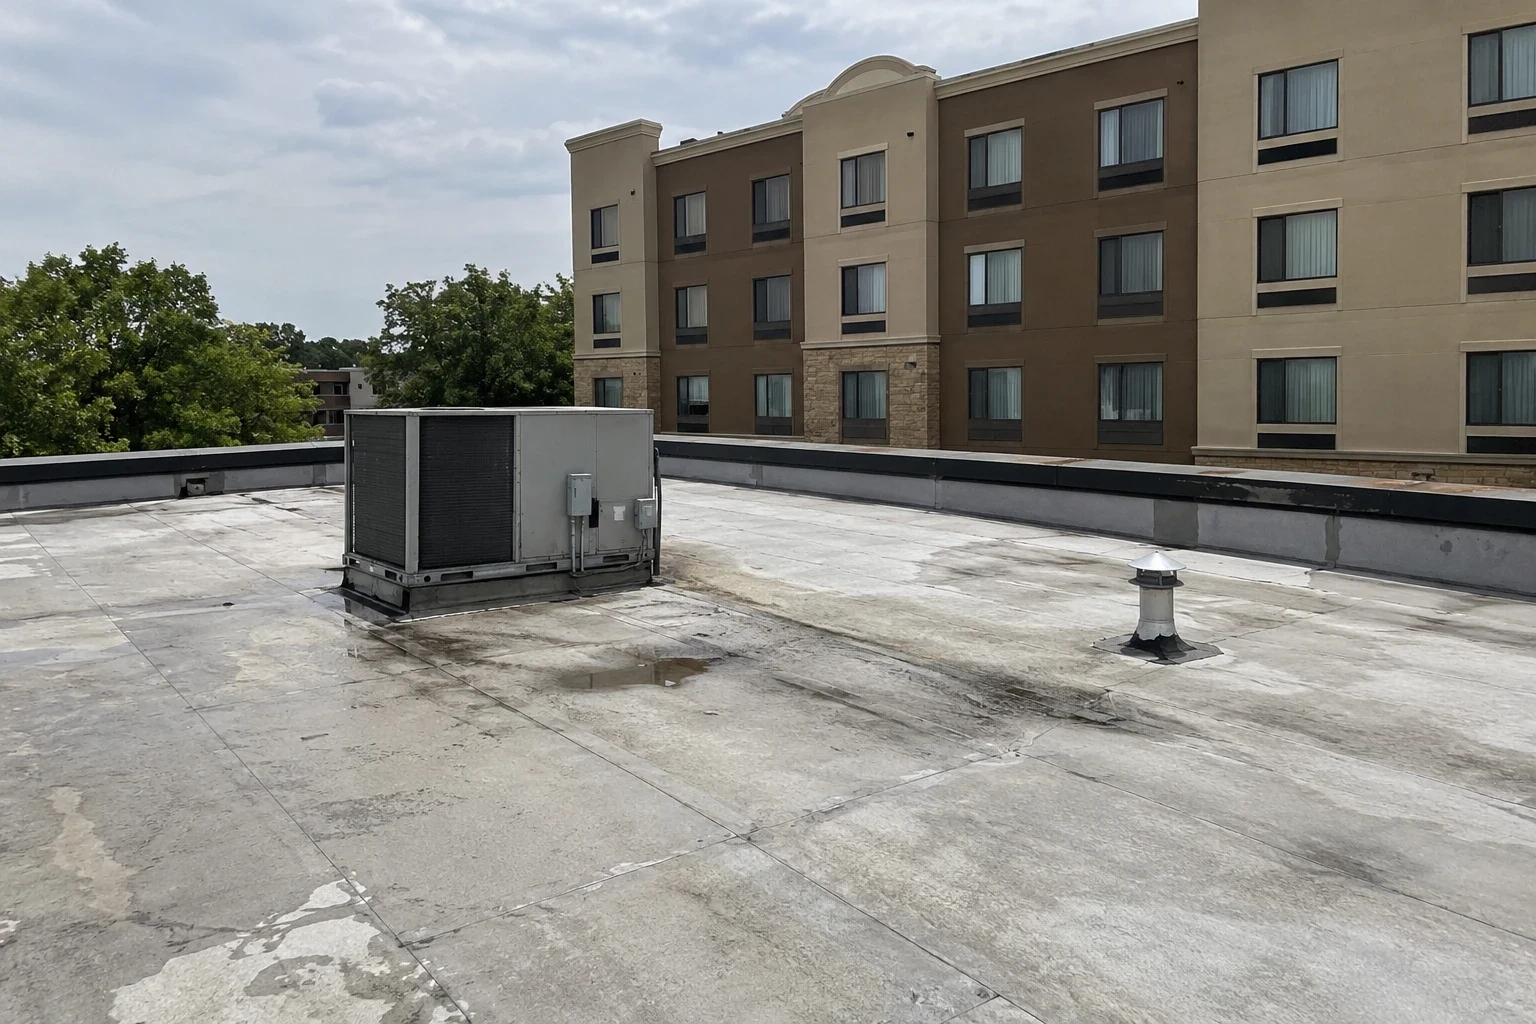
On a university campus a superintendent does not find one roof but an inventory: low-slope membranes over laboratories and residence halls, metal on some student buildings, steep-slope roofs where a building calls for them, and a scatter of penthouses, canopies and connectors between. The roofs differ by decade, by owner department and by how often anyone has looked at them. Our crews repair, recover and replace college and university roofs in Tuscaloosa, AL, and we report them as a ranked inventory so a facilities office can spend capital where failure would cost the most.
A Campus Inventory of Many Roof Types
Across 1,970 acres and 297 buildings, the University of Alabama campus holds about 10.6 million square feet of space. That scale makes a campus roof program an inventory problem: systems, ages and warranties numerous enough that they have to be tracked before they can be managed.
We begin with the register. Each roof section gets a record with its building, system type, age, last inspection, known repairs and the use below. For an older hall, we confirm whether the roof is steep-slope or low-slope before assuming anything, and where a historic character is involved, the owner's preservation rules shape the repair method as much as the roof's condition does.
Connectors and links between buildings are easy to miss. A covered walkway, a bridge or a small infill between two halls has its own roof, often built later and flashed against two different walls, and it takes water from both. We include every one in the register and rate its flashings separately, because a leak that appears in one hall may start at the roof of its neighbor.
Findings Across Labs, Halls and Gathering Spaces
Laboratories and research buildings carry heavy exhaust, fume hoods and many penetrations, and the roof around them takes chemical and thermal wear. Residence halls usually have numerous small roofs, dormers, vents and balconies, each with its own flashing. Lecture halls and arts buildings may have tall volumes with roofs that drain to interior sumps. The common problems are cracked boots, opened seams, clogged drains, worn walkways and sealant at counterflashing that has dried.
An infrared moisture survey across several buildings ranks sections by wetness, and cores confirm the worst. Because campus buildings are in daily use, we favor early detection: finding wet insulation before it reaches a lab ceiling saves research time as well as repair cost.
Occupancy changes the stakes. Over a library stack, an archive or a computing space, a small leak does more damage than a large one over a corridor, so we tag each roof section with the use below it. Sorting by consequence as well as by condition is what turns a long list of findings into a short list of priorities that a facilities director can fund.
Roof access also needs attention. Campus roofs are reached through mechanical rooms, interior ladders and locked hatches, and many offices share the same access. We record who holds the keys, which routes are safe, where tie-off points exist and what notice is required to enter a laboratory floor, so inspection days run on time.
Wind History and Resilience Records
Near University Mall, the 2011 tornado flattened businesses and restaurants and destroyed a shopping center on University Boulevard, after it had crossed 15th Street and McFarland Boulevard. Straight-line gusts of 90 to 100 mph followed in May 2025, north of Northport. A campus with this many buildings wants a wind-uplift and edge-metal record for each, kept current.
We check perimeter fastening, parapet caps and equipment stands, record the wind-uplift note per section and photograph the baseline. After a storm, we repeat the walk, and the documented comparison supports both repair decisions and insurance reporting. A wind damage roof repair then proceeds from evidence.
Edge condition on buildings along pedestrian routes is a safety matter as well. A coping stone or fascia length that works loose over a walkway is a liability, so any piece showing movement is fastened, sealed or swapped and the repair photographed. Tall volumes and stair towers get the same inspection because they catch the most wind.
Working Around Semesters and Events
Campus calendars decide the work window. Large replacements are planned for summer and extended breaks, small repairs for weekends and quiet weeks, and events such as game days and commencement limit access and staging. Bryant-Denny Stadium has an official capacity of 101,821, and the area beside it, known as The Strip, shows how crowded parts of campus become; delivery routes and crane positions near event areas need approval well in advance.
In term, we protect pedestrian routes, limit noise near classrooms and labs and keep intakes clear. The university's code officials confirm which provisions of the 2021 International Building Code apply before anything is priced. An occupied building reroofing plan lists each constraint.
Cost drivers are consistent across the inventory: roof area, the number of penetrations, the amount of wet insulation found, the deck's condition, access for materials and the number of phases the schedule demands. On a campus, access and phasing often add more than the membrane itself, and we price them as separate lines so a budget office can see where the money goes.
Education Buildings Along University Boulevard
State Route 215 is University Boulevard, and it serves the Alberta City area. A roof program along the University Boulevard corridor has to account for each building's own use. The University of Alabama is the largest employer in Tuscaloosa County, with 6,839 employees.
A K-12 school shares the summer window but not the scale, and a hospital shares the need to keep operating. Each setting changes the sequence and the ranking.
What to Carry on the Books
A facilities office should carry a register ranking every roof section by condition and consequence, with a replacement window as a range and an annual budget that spreads the work. The multi-site roof programs approach keeps the records consistent across buildings and lets a campus compare one hall with another on the same scale.
The register should also note deferred maintenance, so decision-makers see the backlog and its growth. When a capital request goes to the board, a photographed, dated record makes the case for funding with evidence.
Insurance and bond reviewers use the same record. When a storm passes, a dated pre-event file shows what condition each roof was in, and when a capital request goes forward the same file shows how long a section has been on the watch list.
Research and archive buildings get their own priority tag in the register. A roof over a collection, a server room or an instrument lab is ranked by what water would reach, and the facilities office can see at a glance which sections justify the quickest funding. Move-in week, finals and commencement are marked on the same calendar, so no crane day lands on a week when streets and lots are full.
Commercial Roofing Questions
How do you handle a campus with hundreds of roofs?
With a register. Each section is rated, ranked and tracked, and work follows the ranking.
Can research buildings stay in use during roofing?
Yes, with planning. We coordinate exhaust, intake protection and quiet windows, and keep sections small.
What changes for historic buildings?
Preservation rules may limit materials and methods. We confirm them with the owner before scoping.
When is the best window for large work?
Summer and extended breaks. Event days limit access and are worked around.
Why track wind records per section?
Because wind tests edges first. A per-section record shows what changed after a storm.