
Aircraft Hangar and Aviation Building Roofing in Tuscaloosa, AL
A hangar roof is a long clear span of metal or low-slope membrane over a floor with nothing in the way, and a superintendent on top of one is working above aircraft, tooling and fuel-handling equipment that the owner cannot afford to see wet. The first thing we read is the deck and the framing beneath it, because a span that wide moves with temperature and wind, and every movement shows up at a seam, a door header or a skylight curb before it shows inside. Tuscaloosa, AL has a regional airport about 3.5 miles northwest of the city, beside the Tuscaloosa Industrial Park, with a 6,498-foot instrument runway, and the buildings around that kind of field carry roofs that must be inspected on the owner's terms and the airfield's.
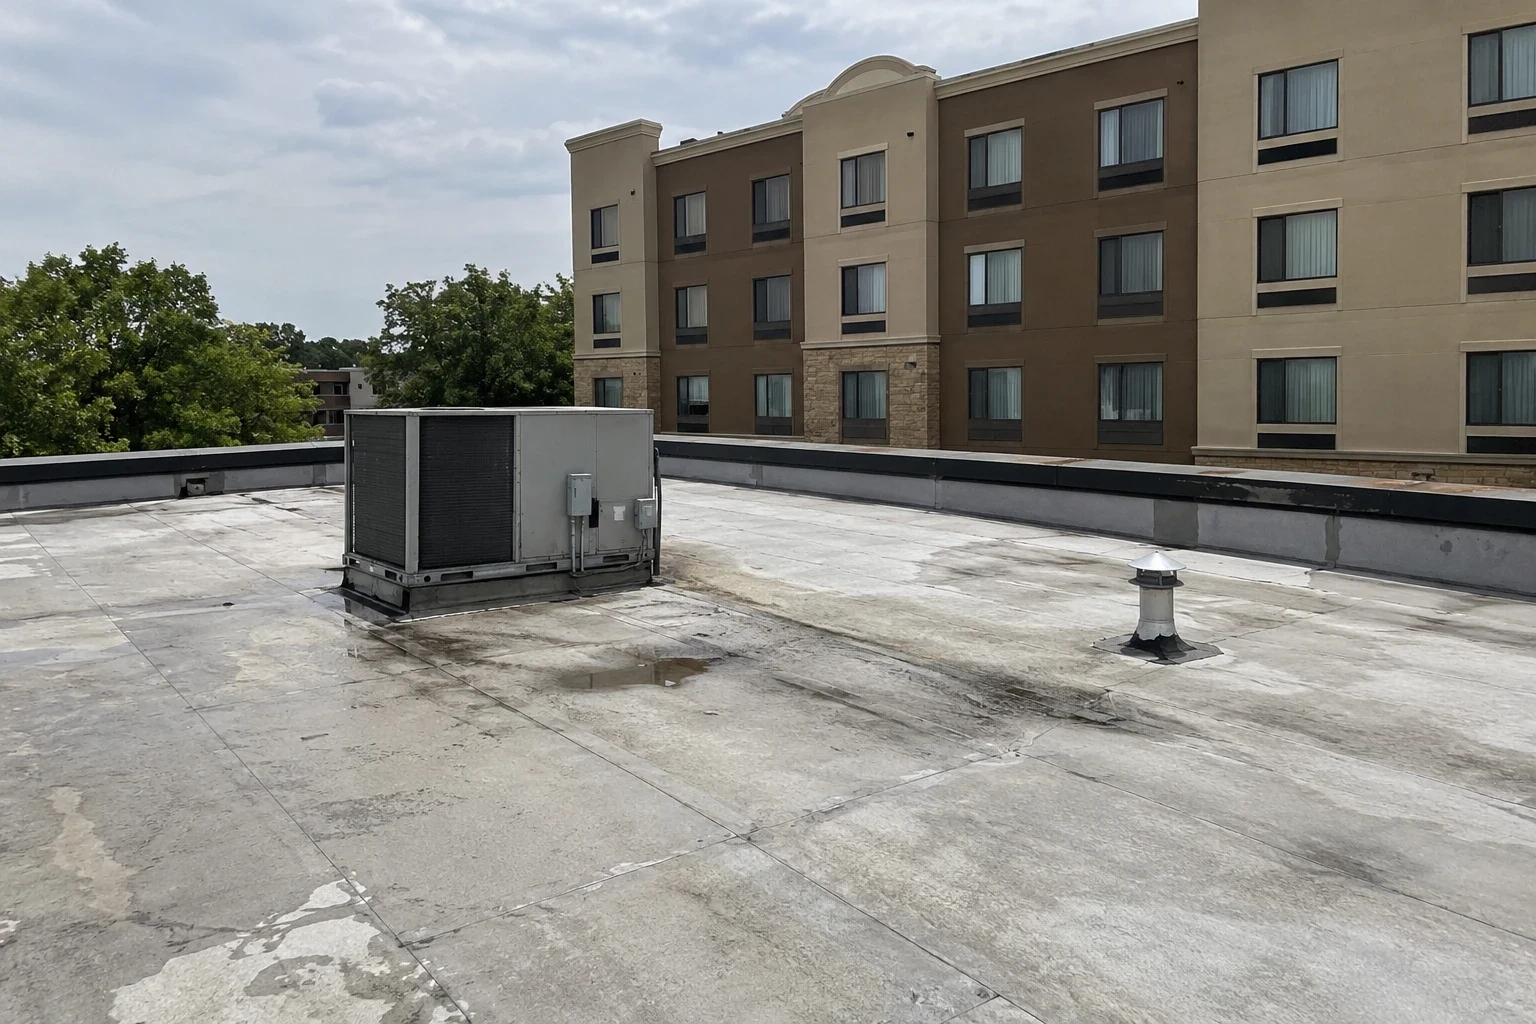
Long spans, deck condition and movement
A hangar roof is only as stable as the framing that carries it. On a standing seam metal roof or a ribbed panel roof, the panels run from eave to ridge with side laps and ridge closures that thermal movement works loose over the years. On a membrane roof, the sheet sits over insulation and a metal deck that deflects between the joists under wind and heavy rain. We walk the whole span, check the deck condition from above and below where we can, and look for rust streaks, sagging panels and ponding between purlins.
Where insulation feels wrong underfoot, we cut a core and read the layers. A wet core in a hangar roof means water has been moving for some time, and the repair has to remove the wet material and re-establish the slope toward the drain sump or gutter, not simply patch the visible hole. Tuscaloosa averages about 53.5 inches of rain a year, so a hangar roof that holds even a shallow pond between purlins is carrying a load and an invitation to leak, and a roof that has also been through summers near the 107 F record high will show it in brittle sealant at laps and flashings.
Door headers, sidewalls and the weak line at the front
The hangar door opening is the largest hole in the building envelope, and the roof meets it at a header that carries both the door track and the edge of the roof. Flashing at that header takes constant vibration from the doors, wind buffeting from the apron and the weather that blows straight in when the doors are open. We inspect the header flashing, the transition between roof and wall at both sides of the opening and the gutters or downspouts that drain the roof edge away from the door track.
Leaks at this line are expensive because they land on the floor space where aircraft sit. We prefer to correct the flashing and the termination bar with new sealant, a better membrane return or a metal cap that sheds water away from the door, and then retest the detail with a hose before the crew leaves. Skylights and translucent panels, which many hangars use to light the floor, get the same scrutiny, since the curb flashing and the gasket around the panel age faster than the metal beside them and let water run down the wall below.
Wind uplift on a large, open building
A hangar acts like a big sail when the doors are open, and the roof has to resist uplift from outside while the interior pressure pushes up from below. Tuscaloosa's record shows why that matters. The EF4 tornado of April 27, 2011 reached estimated winds of 190 mph at a width of 1.5 miles, and the Weather Service's May 2025 survey north of Northport put straight-line winds in the county at 90 to 100 mph. We check the wind-uplift rating of each roof section, confirm the edge metal and perimeter attachment and run a fastener pull test where the original rating is not on file. Alabama's statewide code is the 2021 International Building Code, which governs wind design on a replacement, and we confirm the details with the building official. A section with an unknown uplift rating is treated as a risk until a pull test or a drawing says otherwise, and the report lists it near the top for that reason.
Airfield access and crane limits
Work near a runway follows the airport's rules, not ours. Vehicle access, escort requirements, working hours and restrictions on equipment height all come from the airport manager or the hangar owner. A crane or tall lift near a runway or approach needs coordination before it goes up, and we plan the lift, the material staging and the debris route so that nothing blows onto the apron or the taxiway. Loose gravel, membrane scraps and fasteners are a hazard to aircraft, so the crew keeps the roof and the ground swept and the dumpster covered at the end of every shift. For a hangar or aviation building in or near the Tuscaloosa Airport Industrial Park, a 1,000-acre park on Robert Cardinal Road with WATCO rail service, deliveries follow the park's roads and rail crossings, and we confirm the approach before a truck is booked.
Fire protection and hot work
Hangars hold fuel, solvents and fire suppression systems, so hot work on the roof needs special care. Torch-applied membranes are usually avoided, and we prefer cold-applied adhesives, mechanically fastened systems or heat-welded seams under a fire watch. Roof penetrations for smoke vents, fire sprinkler risers and foam-system piping each get their own flashing detail, and the owner's fire marshal or insurer may require approval of the plan before a crew mounts the roof. We build that approval into the schedule so that the permit does not become a delay. Smoke vents and fusible-link hatches are tested for free movement before and after the roof work, because a membrane that has been laid over a hatch curb can bind a vent that must open in a fire.
What to carry on the books
The record for an aviation building starts with the roof sections, the span and framing type, the deck condition, the last seam and flashing report and the wind-uplift rating. For an owner with several hangars, we rank each by risk and give a number for what it costs to leave alone. A roof condition report goes into the file, and warehouse and flex industrial owners in the same industrial area use the same format. The preventive maintenance program then keeps seams, gutters and door headers on a schedule.
Commercial Roofing Questions
Can you work while aircraft are inside the hangar?
In many cases yes, with the aircraft covered or moved as the owner decides. We dry in each section the same day and keep tools and debris off the interior.
What is the biggest leak risk on a hangar?
The door header and the roof-to-wall transitions beside it. Those lines move the most and sit over the most valuable floor space.
Do you use torches near fuel and aircraft?
No. We use cold-applied, mechanically fastened or heat-welded systems under a fire watch, and we confirm the plan with the owner and insurer.
How are crane heights handled near a runway?
Through the airport manager. We plan the lift and the swing, share the heights early and wait for approval before mobilizing.
How do you check a roof that spans a wide clear floor?
From above for seams, laps and ponding, and from below where access allows for rust, sag and wet insulation. A core cut confirms what we suspect.