
Senior Living Community Roofing in Tuscaloosa, AL
A superintendent who steps onto a senior living community with a low-slope membrane over its resident wings, a pitched section over the lobby and a flat roof sheltering the entrance canopy is looking at three different roofs that happen to share one address, and each one fails in a different place and gets repaired on a different schedule. Residents live under every one of them around the clock, so a drip is a room that may have to be emptied before sunrise. Tuscaloosa, AL adds heavy rain and a long record of damaging wind to that picture, and the asset manager needs to know which sections can wait and which cannot.
Roof sections over living space
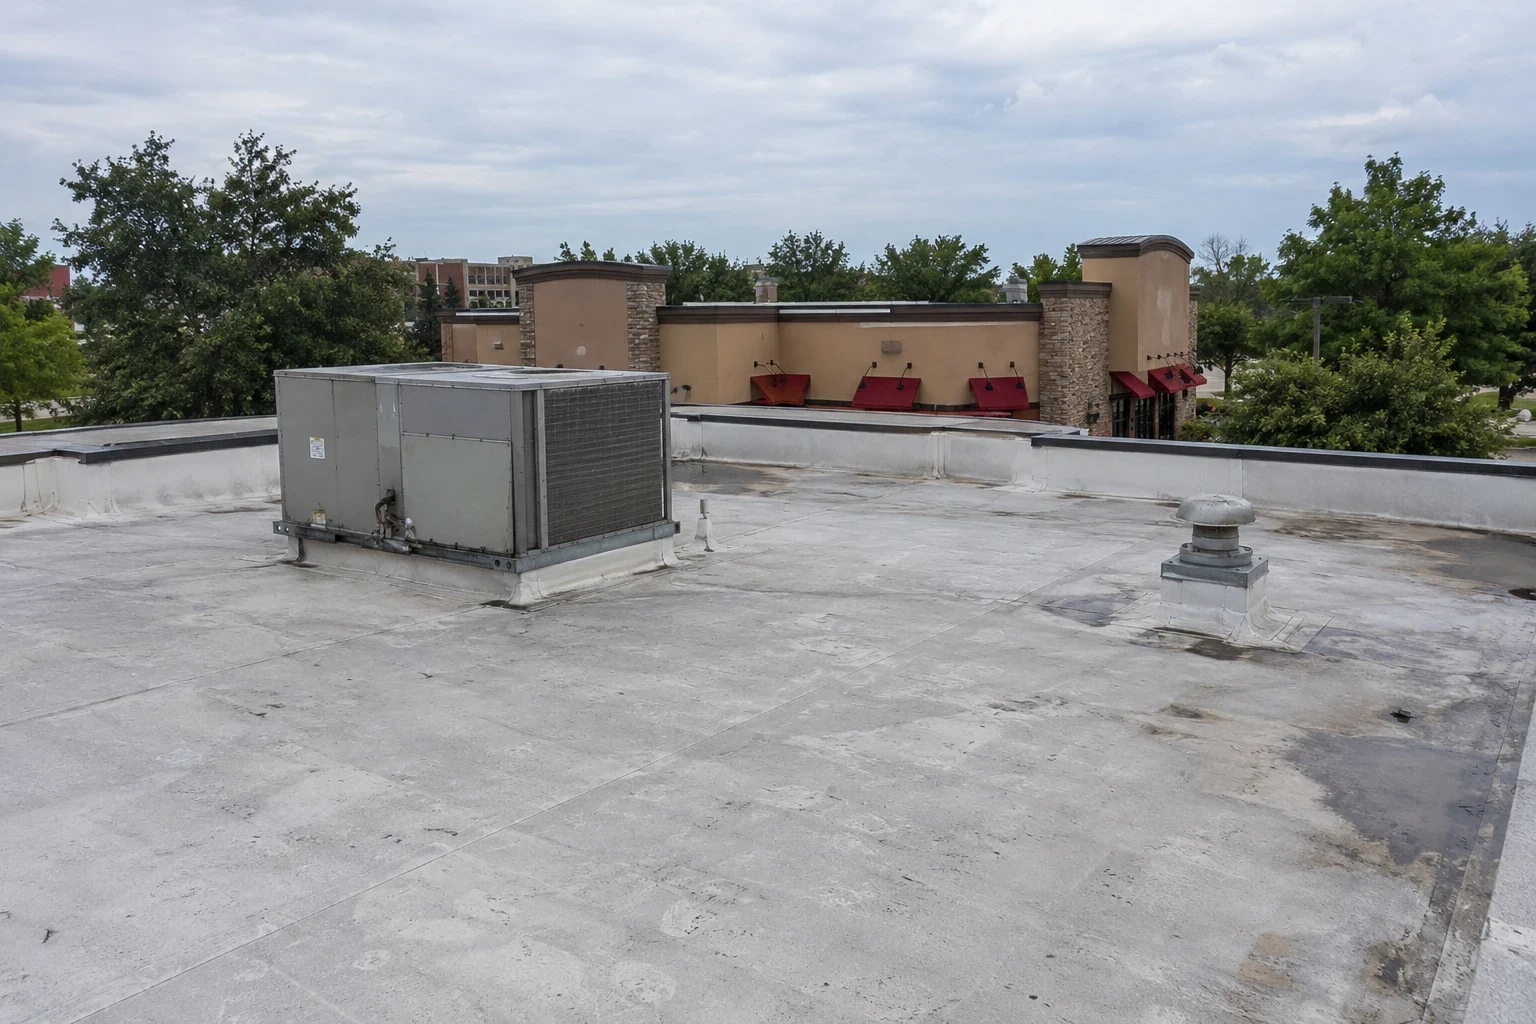
We begin by drawing the roof as it sits over the building: resident wings, common rooms, dining, kitchen, the covered drop-off and any connecting corridors. Each roof section is tagged with what is directly below it, because a wet ceiling tile over a hallway and a wet ceiling tile over a bedroom with oxygen equipment are not the same call. Low-slope sections get a seam and flashing walk, a probe at the drains and a look at the rooftop unit curbs, while pitched sections get a check of the ridge, the valleys and the fasteners.
Soft insulation underfoot gets a core cut and a look at the layers before anyone promises a repair, because moisture spread through the assembly is not cured by a surface patch. The kitchen and laundry exhaust, the boiler or water heater flues and the roof hatches each get the same close look, because a communal kitchen vents grease onto the membrane around its fan and a laundry vent adds heat and lint to the roof near it, and both shorten the life of the sheet beside them.
Covered walkways and entrance canopies are often low and easy to reach, which means they collect foot traffic from maintenance staff and damage from tree limbs. We note punctures and ponding there as carefully as on the main roof, since a drip at the front door is the first thing a visiting family sees.
Residents, staff and the work zone
A senior living roof job runs on the community's routine, not ours. Meal times, medication rounds, shift changes and visiting hours decide when the crew can run a hoist or a tear-off saw above an occupied wing, and the administrator usually knows which residents are sensitive to noise or vibration. We ask for that list before we plan the day, set the loudest tasks for the hours the building tolerates them best, and put a spotter on the ground where residents or visitors walk beneath the work.
Fire lanes and ambulance access stay open at all times, so staging, dumpsters and lifts go where they never block an entrance. Dust and odors from adhesives are controlled at air intakes, and the facilities director disconnects any equipment that must be shut down, while we log the hours it stays off.
Emergency egress is protected too. Stair towers and exit doors are never used for material, and when a lift must park near a wing with residents who use wheelchairs or walkers, we mark a clear and level route around it. If the weather turns, the crew seals the open section before leaving the roof, because a storm cell crossing Tuscaloosa gives very little warning and a wet ceiling over a bed cannot wait for morning.
Wind, edges and the storm record
Wind is the heaviest load a Tuscaloosa roof carries. The tornado that came through in 2011 was an EF4, estimated at 190 mph on 15th Street and McFarland Boulevard, and the May 2025 storm that hit north of Northport, west of US 43, produced straight-line gusts of 90 to 100 mph. A community that lives through weather like that depends on its edge metal, its wind-uplift rating and the fasteners behind them, so older sections get a fastener pull test before anyone decides whether the perimeter can be re-secured or has to be replaced. Wind design for a new roof follows the 2021 International Building Code the state has adopted.
Rain, ponding and heat
Tuscaloosa gets about 53.5 inches of rain in a typical year and has recorded a high of 107 F, so a roof here is soaked and baked in the same twelve months. Ponding near a drain sump softens seams and invites algae, while heat expands membrane at a rooftop unit curb and pulls on the flashing a little more each summer. We look for water that stays after a rain, add tapered insulation at low spots when a section is replaced, and clear scuppers and gutters so that a storm does not back water onto a pitched roof edge. On a membrane section we also check the sealant on every pipe boot and the pitch pans around older penetrations, because those small details tend to dry out and split in the second or third hot summer. The attic or plenum below also matters, since trapped heat and moisture age a roof from underneath.
What to carry on the books
An asset manager running a community should keep a record for each roof section: the system, the approximate age, the last seam and flashing report, the wind-uplift rating if it is known, and the punch list from the last repair. We hand over a ranked list of sections with photographs and what each will cost to leave alone, so a capital plan can schedule the worst first. For owners with several properties, roof capital planning turns those lists into a single calendar, and a preventive maintenance program keeps small leaks from becoming a room closure. A hospital or a medical office shares many of these constraints.
Scope and sequence on an occupied campus
When a section does need replacement, we phase the work by wing so that only one area of the building is open at a time. The old membrane comes off in strips small enough to dry in before the day ends, and a temporary tie-in protects the edge overnight. Reroofing a building with residents inside, as described for an occupied building, comes with a written sequence by section, the residents' access routes and a named contact who can halt the job. A warranty walk at the end checks the punch list against the photographs, and owners within reach of Northport or the McFarland Boulevard corridor can ask for the same format at every address.
Commercial Roofing Questions
Can a roof replacement happen while residents stay in their rooms?
Usually yes, if the work moves wing by wing. The administrator and facilities director approve the sequence, and noisy tasks are held to hours the building can absorb.
What do you check after a windstorm?
Edge metal, flashing, rooftop equipment housings and any lifted membrane or shingle. Photographs are dated and tied to a roof section for the file.
How do you find where a ceiling leak starts?
We trace it from the stain back along the deck and insulation to a seam, curb or drain, and cut a core when the insulation feels wet.
Which roof section should be replaced first, and which can wait?
The one with wet insulation over resident space. Sections with sound membrane and minor flashing issues can be repaired and scheduled later.
What records should an owner keep?
The roof plan, seam and flashing reports, core cut results, repair photographs and the final punch list for each section.