
Medical Office Roofing in Tuscaloosa, AL
A clinic roof is usually a modest low-slope membrane, a single-ply sheet or a modified bitumen cap over a few inches of insulation, and what makes it different is not the sheet but what sits beneath it: exam rooms, a lab, an imaging suite or a pharmacy storage room. A superintendent walking one finds exhaust fans, rooftop units serving separate suites and a mechanical yard of piping that has been added to over time. Our crews repair, recover and replace medical office roofs in Tuscaloosa, AL, and our reports rank each roof section by the rooms it covers.
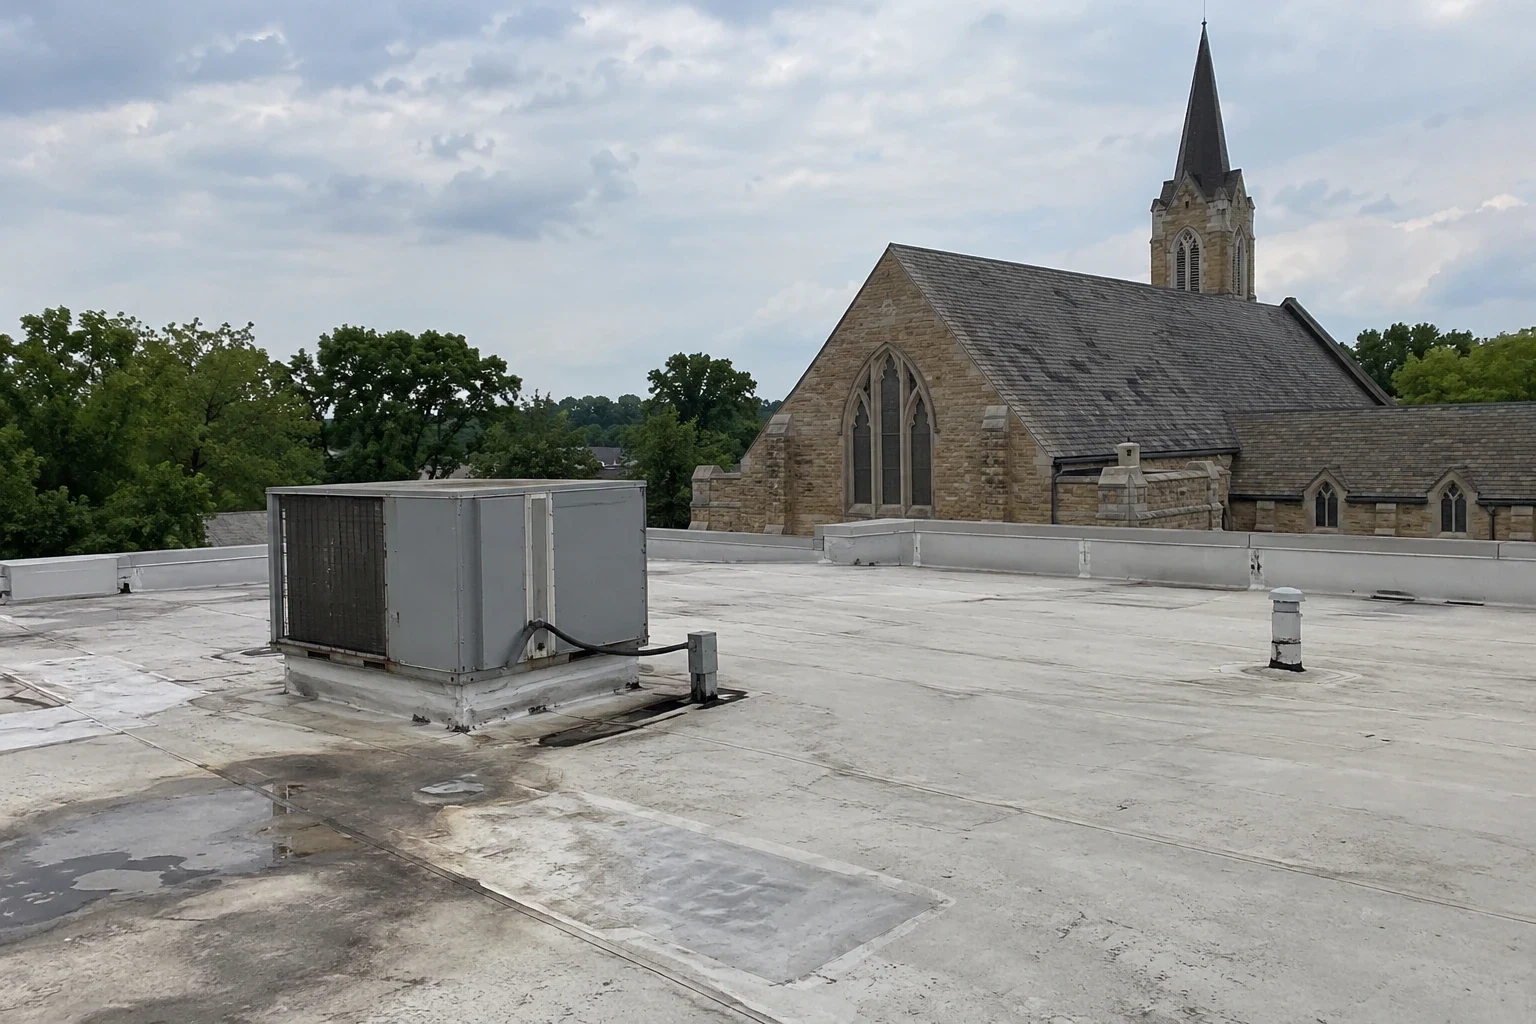
Small Roofs With Sensitive Rooms Below
Medical offices are often smaller than industrial buildings, with fewer roof sections, but their interiors tolerate less. A leak over an exam room closes the room, a drip above an imaging suite can affect equipment, and a damp ceiling in a records area threatens files. The roof plan therefore needs a second layer: a note on which room sits under each section and how much downtime a failure there would cause.
The roof itself carries separate package units for different suites, exhaust from restrooms and labs, medical gas or vacuum vents on some buildings and the usual drains and scuppers. We map each penetration, rate the flashing and note any vent that discharges close to an air intake, since that is a concern for the mechanical engineer as well as for the roofer.
Access for the crew and for inspections is part of the setup. Medical buildings may have a locked roof hatch, a ladder inside a utility room or a restricted mechanical area, and the practice manager needs to know who holds the key. We ask for the access route, any fall-protection tie-off points already on the roof and the contact who can open the building after hours, so an emergency call does not wait on a locked door.
Findings That Matter to Facility Staff
The common findings are cracked pipe boots, opened seams near curbs, worn walkway paths, clogged scuppers and sealant that has dried at counterflashing. A moisture scan finds wet insulation that has not yet reached the ceiling, which is the best time to learn about it. When a stain appears, we trace it to its source on the roof and tell the manager whether it is one leak or several.
We write the report for non-roofers. Each finding has a photograph, a location on the roof plan, a plain description and a recommendation, and the list is sorted by consequence to the rooms below. A manager can approve the urgent items by phone and carry the rest to the next capital meeting. A written commercial roof inspection in this format becomes the working record for the building.
Rooftop exhaust deserves attention in this setting. Lab, restroom and sterilization exhaust can carry moisture and chemicals onto the membrane, and a discharge too close to the surface stains and softens it. We check the clearance and the condition of the sheet near each discharge, and we recommend extensions or pads where the evidence shows wear.
Wind and Storm History
Wind shaped the county's recent history: the 2011 EF4 was 1.5 miles wide at its widest, and May 2025 brought straight-line winds, surveyed at 90 to 100 mph, to a belt of land nearly four miles across west of US 43. Medical offices in that part of the county, near Northport Medical Center, are the kind of buildings whose owners want a baseline on file before the next storm.
We record edge metal condition, parapet caps and equipment fastening for each section, and after an event we walk the roof again and compare. If damage is found, the emergency roof repair visit protects the rooms below first, and permanent repair follows once the weather and materials allow.
Healthcare Settings in the Tuscaloosa Area
The county's largest healthcare employers include DCH Regional Medical Center with 3,444 employees, Northport Medical Center with 1,761 and the Veterans Administration Hospital with 1,256. Patient-facing buildings in the Northport area and elsewhere in the county depend on dry, quiet roofs.
A hospital roof carries a different risk profile, with continuous operation and much larger mechanical systems, while a clinic can be smaller and more varied. Each building gets the same method: a survey, a moisture scan, cores where needed and a ranked report. A general office follows a similar path with less sensitivity below.
Quiet Phasing and Low-Odor Methods
Medical office reroofing is planned for patients and staff. We locate air intakes before the first day, choose cold-applied or mechanically attached methods where fumes could be an issue, and schedule loud tear-off for hours when it affects the fewest appointments, often early mornings, evenings or weekends. Interior protection goes in below openings, and the staging area is kept away from entrances.
The building department confirms which requirements apply before pricing. A plan for reroofing an occupied building lists each constraint, and the work closes with a punch list and a warranty walk.
Weather and cost drivers shape the window. Rain runs to about 53.5 inches a year and summer storms build fast, so sections are sized to close before the afternoon. The price follows roof area, penetration count, wet insulation, deck repair and the extra hours that quiet scheduling takes.
What to Carry on the Books
For a practice or a landlord, the roof is a cost that affects lease terms and operating budgets. We provide a rating per section, a range for remaining life, a list of corrective items and a note on the rooms below each section. A building with several tenants benefits from a roof condition report that assigns each finding to a suite, which keeps responsibility clear.
The record states the inspection interval and its triggers. A roof over an imaging suite earns a tighter interval than one over a storage room, and an equipment change or a storm moves it again. Written beside the condition rating, those notes give a practice manager an answer when a landlord or insurer asks how the roof is managed.
For lenders and insurers, the same file answers routine questions about the roof's age, last inspection and open items. Keeping the answers current is cheaper than reconstructing them when a refinancing or a claim arrives.
Tenants in a medical building often sign leases that say little about the roof, so the report states which roof items belong to the landlord and which belong to a suite's own equipment. When a practice replaces a rooftop unit or adds an exhaust, the roofer's detail is part of that project, and the record keeps the date, the curb height and a photograph of the finished flashing.
Commercial Roofing Questions
Can roofing proceed while patients are in the building?
Yes, with planning. We choose low-odor methods, schedule loud tasks for quiet hours and protect interiors below openings.
How do you handle exhaust near air intakes?
We locate intakes before work starts and avoid fumes and dust near them. Where a vent discharges close to an intake, we flag it for the mechanical engineer.
What if a leak is found over an imaging room?
We treat it as urgent, protect the room and trace the source. The permanent repair is scheduled around the practice.
Can one report cover several suites?
Yes. We assign each finding to the suite below it so tenants and the landlord see their share.
How soon can we get emergency help?
Emergency crews respond day and night, every day. The first visit protects the interior and records the opening.