
Roof Insulation and Cover Board in Tuscaloosa, AL
A core cut out of a ten-year-old roof on a Tuscaloosa distribution building lets a superintendent read the layers like a record: a membrane on top, a thin board under it, two or three layers of rigid insulation, and the steel deck. If the insulation is dry and flat, the roof has years left. If it is dark, spongy or crushed at the fasteners, the membrane above it may look fine and the roof is already finished. Insulation is the part of the roof nobody sees and the part that determines whether a membrane replacement is a membrane replacement or a deck-to-surface rebuild.
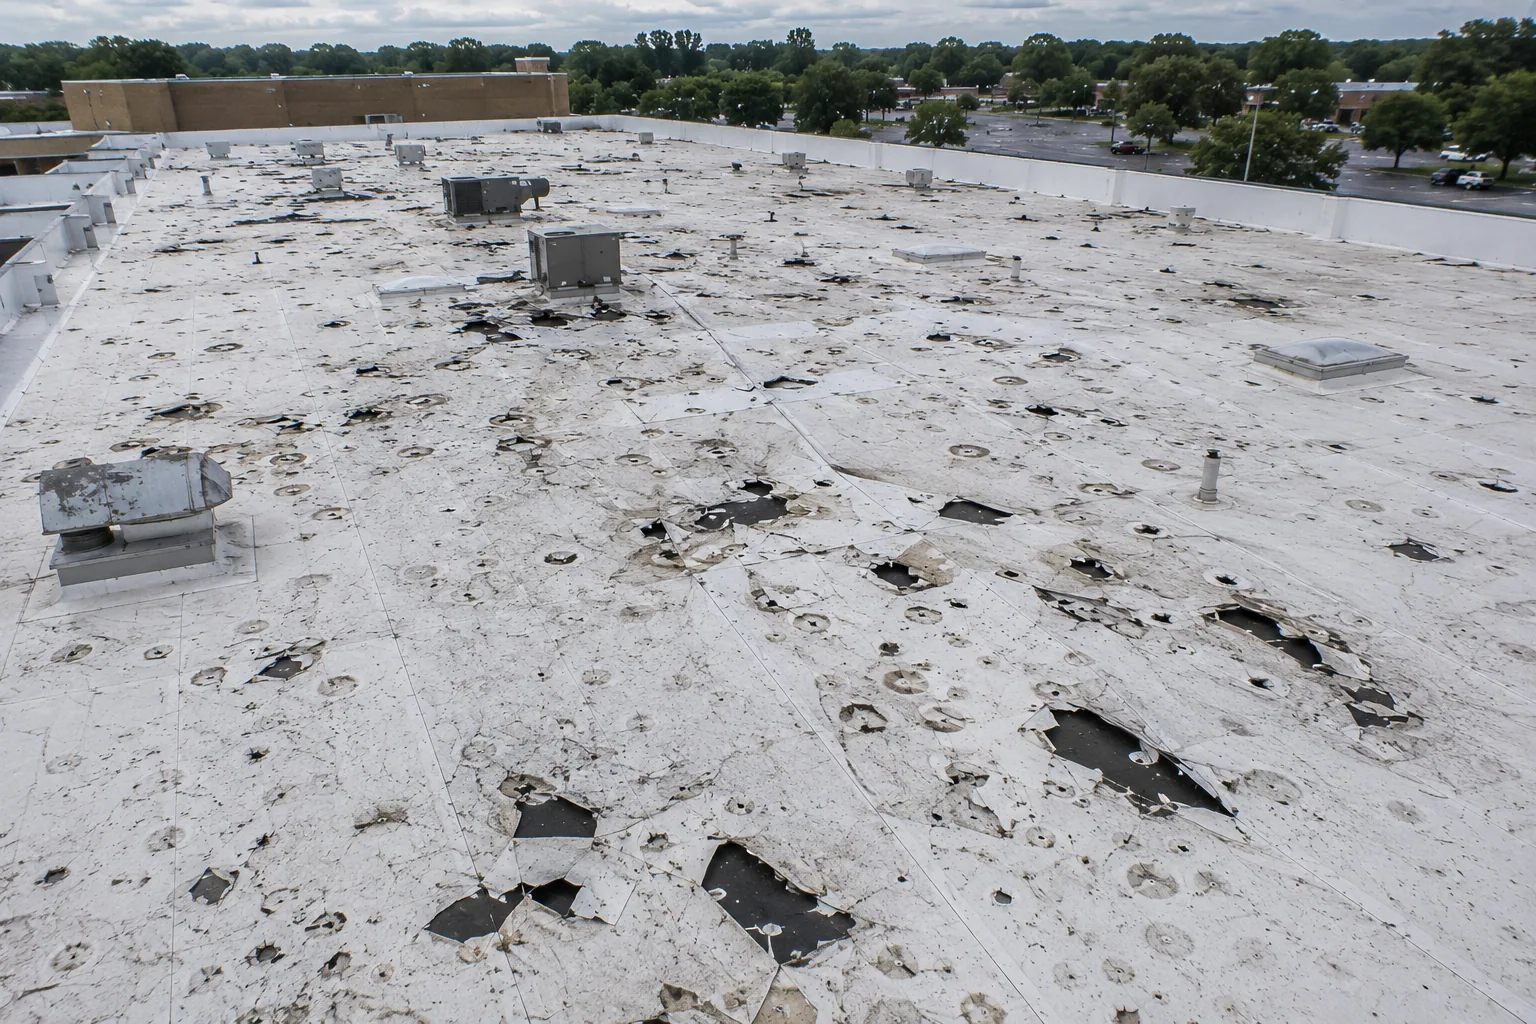
Insulation, tapered systems and cover board do three jobs at once: they hold the building's heat in or out, they shape the slope that drains the roof, and they give the membrane a stable, protected surface to sit on. Each job has its own failure, and the repair for one is rarely the repair for another.
The Layers Under the Membrane
Most low-slope commercial roofs use rigid polyisocyanurate insulation in one or more layers, laid over the deck and attached with fasteners, adhesive or both. Some roofs use expanded or extruded polystyrene, mineral wool or perlite, depending on the building's fire, thermal and moisture needs. Under a TPO membrane, the board and the attachment pattern are specified together with the sheet. A cover board, usually a high-density board, goes between the insulation and the membrane to protect it from hail, foot traffic and fastener pressure.
- Rigid insulation boards in one or more layers
- Tapered insulation that builds slope to drains
- Cover board under the membrane
- Fasteners, adhesive and vapor retarders where required
- The deck: steel, concrete, wood or gypsum
The deck decides how insulation is attached, which decides how the roof performs in wind. A steel deck takes screws and plates; a concrete deck takes adhesive or special fasteners; a wood deck takes nails or screws of another length. Using the wrong fastener for the deck is a common field error, and a pull test settles it. A roof is a system, and a change in one layer changes the others.
Wet, Crushed and Failed Insulation
Wet insulation is the most common finding and the most expensive. Water enters through a flashing or seam, spreads through the boards and stays. The insulation loses thermal value, adds weight, softens at the fasteners and feeds corrosion of the deck. Crushed insulation under a heavy walk path or mechanical equipment shows as dips in the surface, and a dip is a future pond. Delaminated board shows as blisters.
We find these with a moisture meter, an infrared scan and core cuts at doubtful spots, then map the wet areas on the roof plan. With about 53.5 inches of rain in a year, a small leak left alone has plenty of water to work with. An infrared moisture survey before a repair or replacement saves money by limiting the insulation that has to be replaced to the insulation that is actually wet.
Tapered Insulation and Drainage
A flat deck holds water, and tapered insulation fixes that without changing the structure. Boards are cut at a slight angle and laid to build slope toward drains and scuppers, with crickets behind curbs and valleys between drains. A tapered system is designed from a drawing of the roof, with a layout that tells the crew which board goes where.
Owners with persistent ponding often ask whether a coating or a repair will solve it. It will not, if the water stands because the roof is flat. Correcting the slope is the permanent answer, and it is most economical when the roof is being recovered or replaced, since the crew is already placing new boards and the taper adds a layer, not a separate project. A drain and scupper correction may be enough on a roof with only a few low spots, and a tapered system is the answer when the low spots are the roof. We measure the roof before specifying either.
Attachment and Wind Uplift
Insulation holds a roof down. The boards are fastened to the deck or adhered with foam or asphalt, and the membrane attaches to the boards. If the insulation lets go, the membrane goes with it. That is why attachment patterns are specified by wind zone, with more fasteners or adhesive at corners and edges where pressure is highest.
A county that has seen an EF4 tornado and surveyed 90 to 100 mph straight-line gusts makes an owner's insulation question a wind-uplift question too, and the answer depends on the whole assembly as tested, not on one layer. The designer confirms the uplift requirement for the project against the 2021 International Building Code that Alabama has adopted.
Insulation by Building Type
At the Airport Industrial Park or along McFarland Boulevard, a warehouse often needs less thermal value than an occupied building, but its roof still needs a protected, flat, well-attached substrate. A cold storage building needs a vapor retarder and careful detailing, since moisture drives into the roof from inside. A hospital or data center needs a roof with dependable thermal and moisture performance. A supplier plant in Cedar Cove Technology Park may call for insulation and cover board that carry heavy equipment without crushing.
On energy, the state's listed commercial standard is ASHRAE/IES 90.1-2013, and the power to adopt a commercial energy code now rests with the licensing board for general contractors. The owner's designer confirms what applies. On a recover, a roof recover adds a new cover board and membrane over dry insulation, and the core cuts decide whether it is possible.
Scope and Sequence
An insulation scope starts with the cores and the moisture map. If only spots are wet, those boards are cut out and replaced with the same thickness, and the membrane is patched. If a section is wet, it is torn off to the deck, the deck is inspected and repaired, new insulation and cover board are installed to the specified attachment pattern, and the membrane goes back on the same day where the weather allows.
Tapered systems follow a layout drawing, board by board. Fasteners are pull-tested on the deck before the full run is installed, so we know the pattern will hold. Occupied buildings get notice for noise and for any fumes from adhesives. At the end, we photograph the layers as they were exposed, and the record of what lies under the membrane goes into the roof file, where the next owner can use it.
Commercial Roofing Questions
How do you know the insulation is wet?
A meter, an infrared scan and core cuts. The meter and scan show where to look, and the core confirms it.
Can wet insulation be left in place?
Not for long. It loses thermal value, adds weight and corrodes the deck. Small areas are cut out and replaced; large areas call for a section replacement.
What does cover board do?
It protects the membrane from hail, foot traffic and fastener pressure, and gives it a flat surface. It also adds fire and wind performance in some assemblies.
Is tapered insulation worth the cost?
On a roof with ponding, yes. It fixes drainage for the life of the roof and reduces repeat leaks. The cost is a modest share of a replacement.
Does more insulation always save energy?
Up to a point. The right amount depends on the building, the climate and the code. The designer sets the target; we install to the specification.